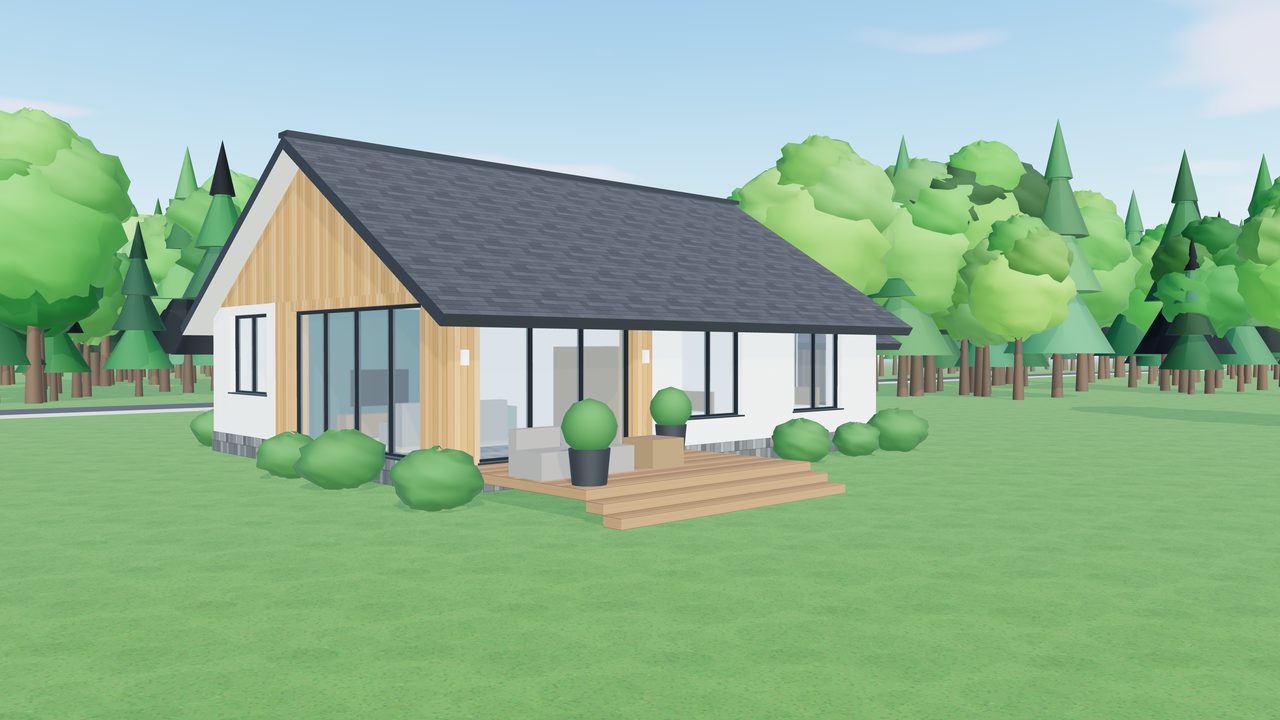
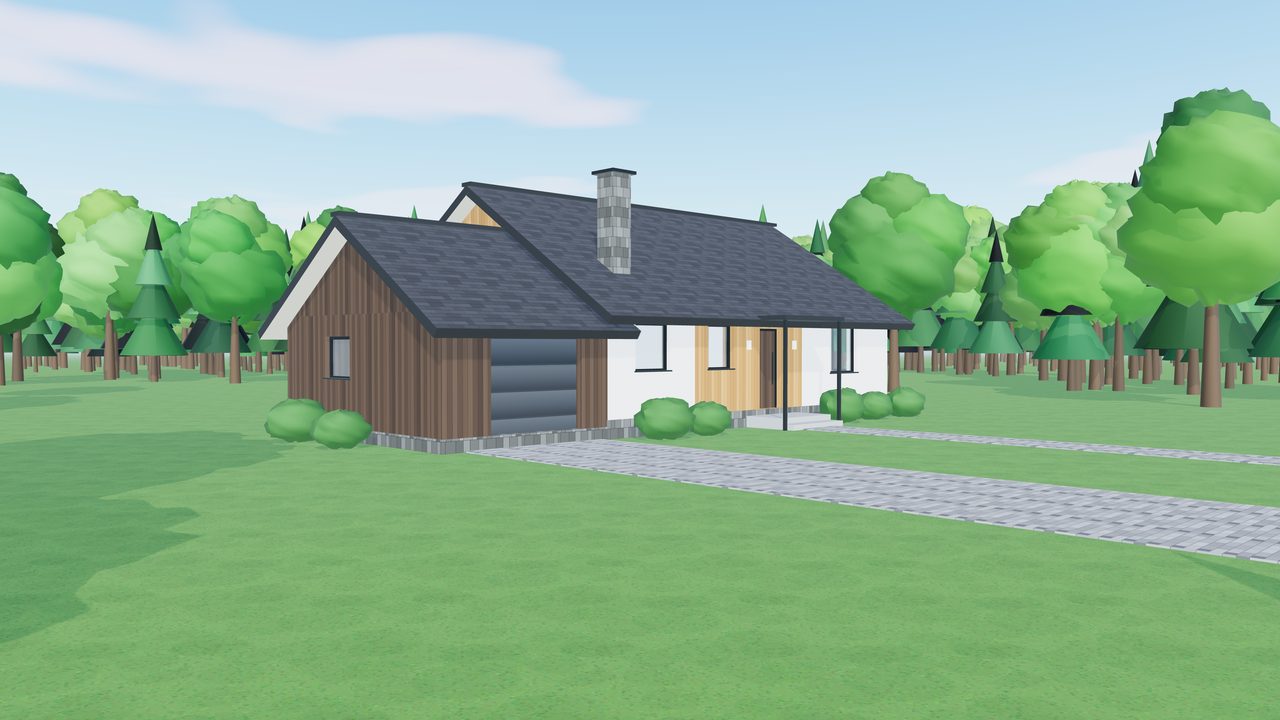
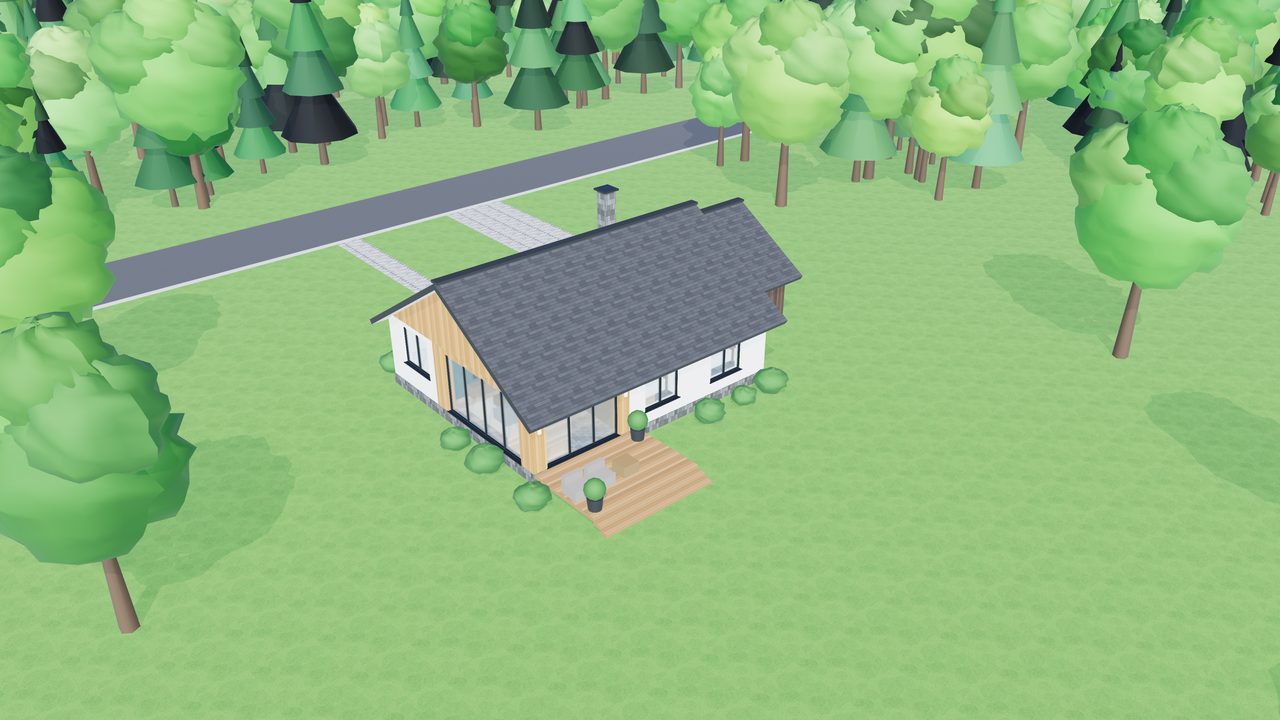
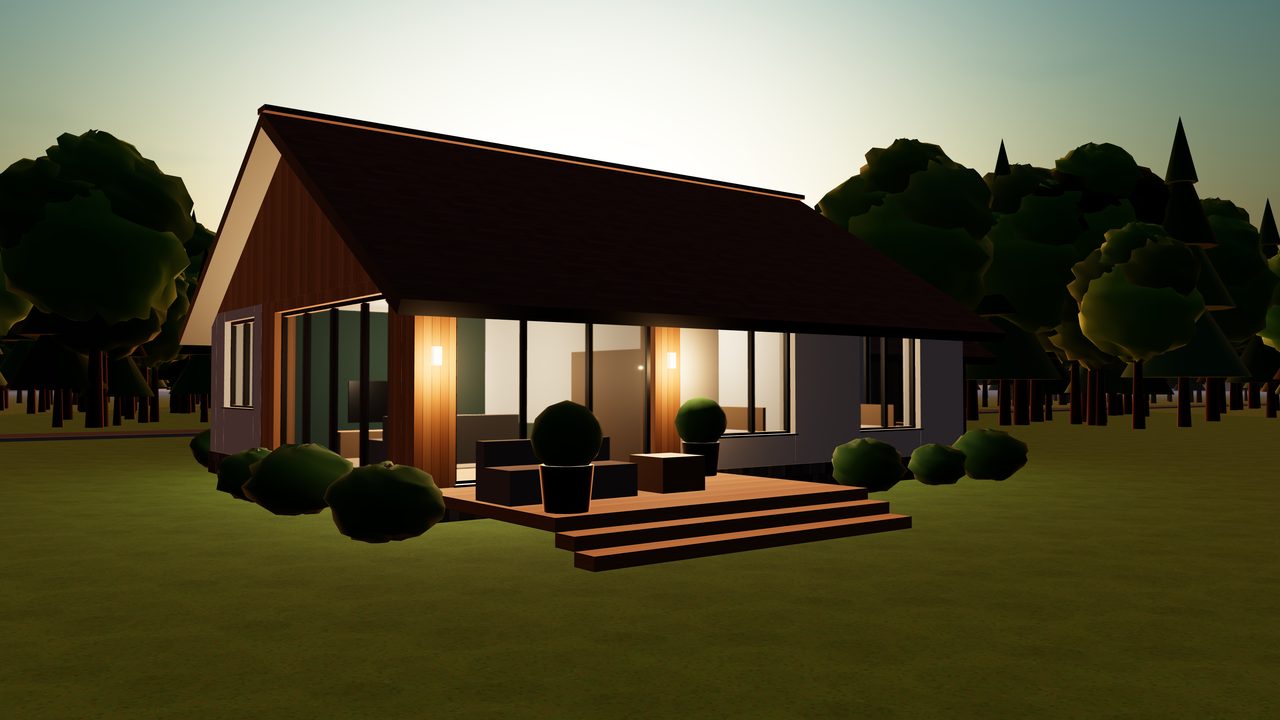
The three stages of this template: the input, the settings and the output.
What goes in
What do I have to give?
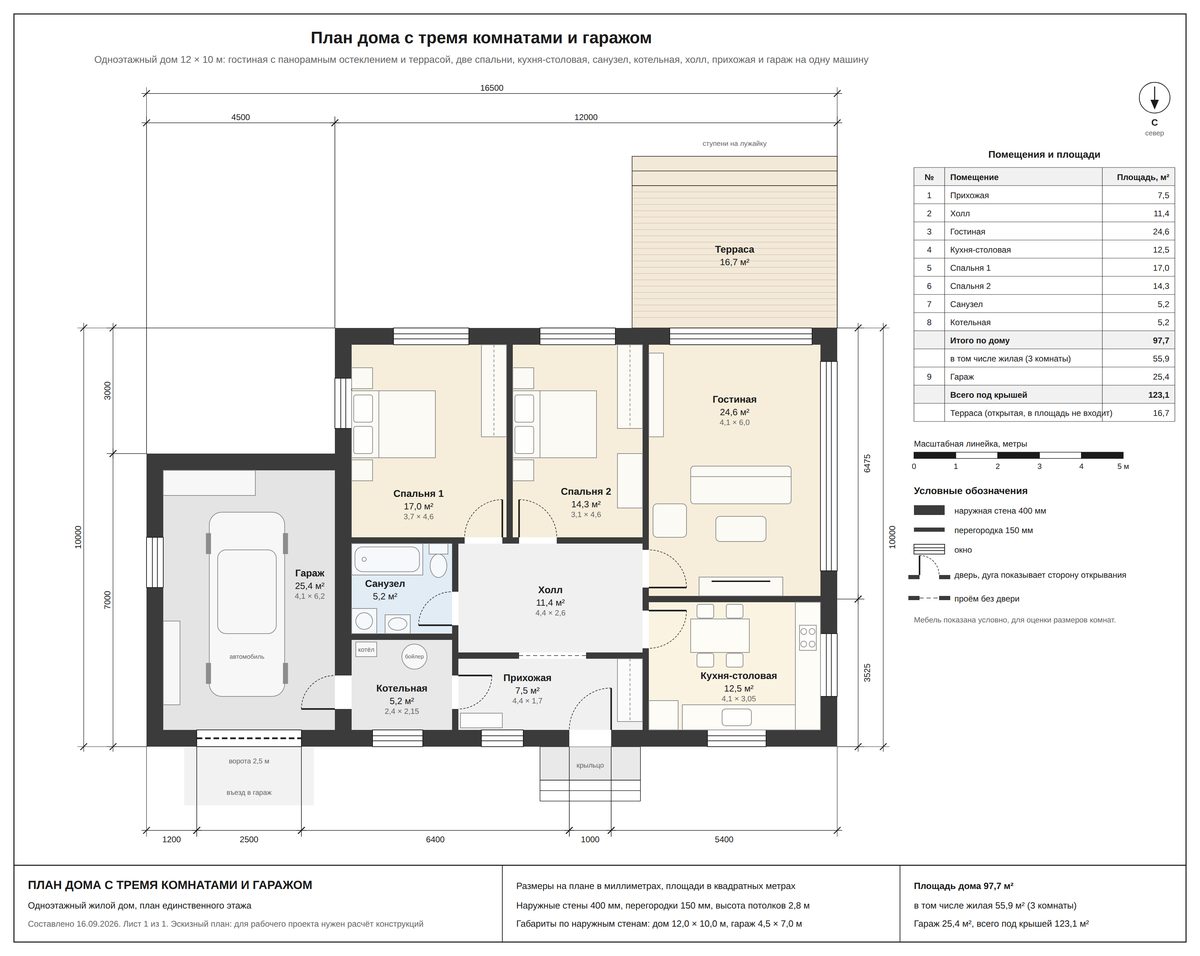
The house in wordsOuter wall sizes, floors, rooms, garage, terrace.
Or a plan as a pictureA photo of a drawing or a screenshot.
Or a plan as a PDFA page from a project or a printout.
Any one of the three is enough to start. Files at a time: 1, up to 10 MB each.
What you can change
The parameters that shape the result.
Sizes and floorsThe footprint and how many storeys.
Garage and terraceAttached, moved to another side, or none at all.
Facade materials and coloursPlaster, larch boards, dark wood, stone plinth, roof colour.
The set of views and the time of dayDaylight or evening; a new camera point can be added.
Frame sizeA quick size for checking or a large one for showing.
The agent will ask you for them as it works.
What comes out
What do I get in my hands?
Four views as picture files1280 by 720, ready to send or to put in a letter.
3840 by 2160 on requestThe same views in a size that holds up on a big screen.
What you will need
Nothing external: no accounts, no keys, no paid services on the side.
How long it takes
One view takes about 15 seconds, a full run about a minute. A frame in the large size takes about a minute each.
Who it is for
For architects and designers who have to show the project to a client, for builders and developers who sell a project on paper, for interior designers and for the future owners of the house.
Take this template into your workspace
It is set up in one action, and the first run can start right away.